When I think about a future Filgap space, it is very easy to start with the machines.
Where should the espresso machine go? Where should the grinder sit? How long should the bar be? Where should the roaster go?
Those questions feel important because the equipment is large, expensive and difficult to move later.
I still think I should start somewhere else.
Before placing the machines, I want to understand what has to move through the room.
Customers come in, order, wait, pick something up and leave. Staff move between customers and equipment. Green coffee comes in one direction and roasted coffee eventually comes out another. There are also milk, cups, dirty dishes, packaging, cleaning supplies and waste moving around all of that.
A floor plan can contain everything it needs and still be difficult to work in.
I have seen that before.
I want customers to know where to go and staff to have less distance to cover
For a customer, the basic flow should be easy to understand.
Someone walking in should have a fairly good idea where to order. After ordering, they should know where to move next instead of remaining in front of the register while another person tries to order behind them.
The exact arrangement will depend on the building. I am not trying to create a rigid one-way system.
I just do not want people crossing each other unnecessarily or standing somewhere because the room has not made the next step clear.
Staff have almost the opposite problem.
They do not necessarily need one direction. They need short routes.
I once helped create a bar that was quite long partly because the length looked good. It gave the bar presence.
Then people had to work behind it.
Something was at one end and something else was at the other. Employees kept walking back and forth.
One trip across a bar means almost nothing.
Repeating it through a busy shift feels very different.
That experience made me much less interested in length for its own sake.
It also made me think about exits from the bar. If someone clearing tables has to walk all the way around the counter and through the main work area just to return dishes, maybe there is a shorter way to design it.
Those little routes matter because they are not used once. They become somebody’s working day.
Whole-bean coffee creates another kind of movement
Filgap is not being planned only around drinks.
I want whole-bean coffee to be important, which means I have to think about what happens when somebody stops at the bean display.
They may pick up a bag and know exactly what they want.
Or they may stand there for a while.
That is when I want someone from behind the bar to be able to come over easily and have a conversation.
If the employee has to walk to the far end of a long counter, find the only opening, and then come halfway back across the room, that small customer interaction becomes harder than it needs to be.
So the bean display cannot be just decoration placed wherever there is an empty wall.
I would also think about what people see while they wait to order. If whole-bean coffee is naturally in that sightline, somebody may look at it simply because they have a minute.
That seems more useful to me than making people stand in a queue staring at nothing.
The customer still needs to understand where the actual order point is. I do not want merchandising to make the entrance confusing.
Those things have to work together.
I would test the room before I build it
Some layout mistakes become expensive very quickly.
Once a counter is built, plumbing is underneath it, electrical connections are finished and a commercial espresso machine is sitting on top, changing your mind becomes a construction project.
I would rather spend more time before that point.
And I do not think looking at a floor plan is enough.
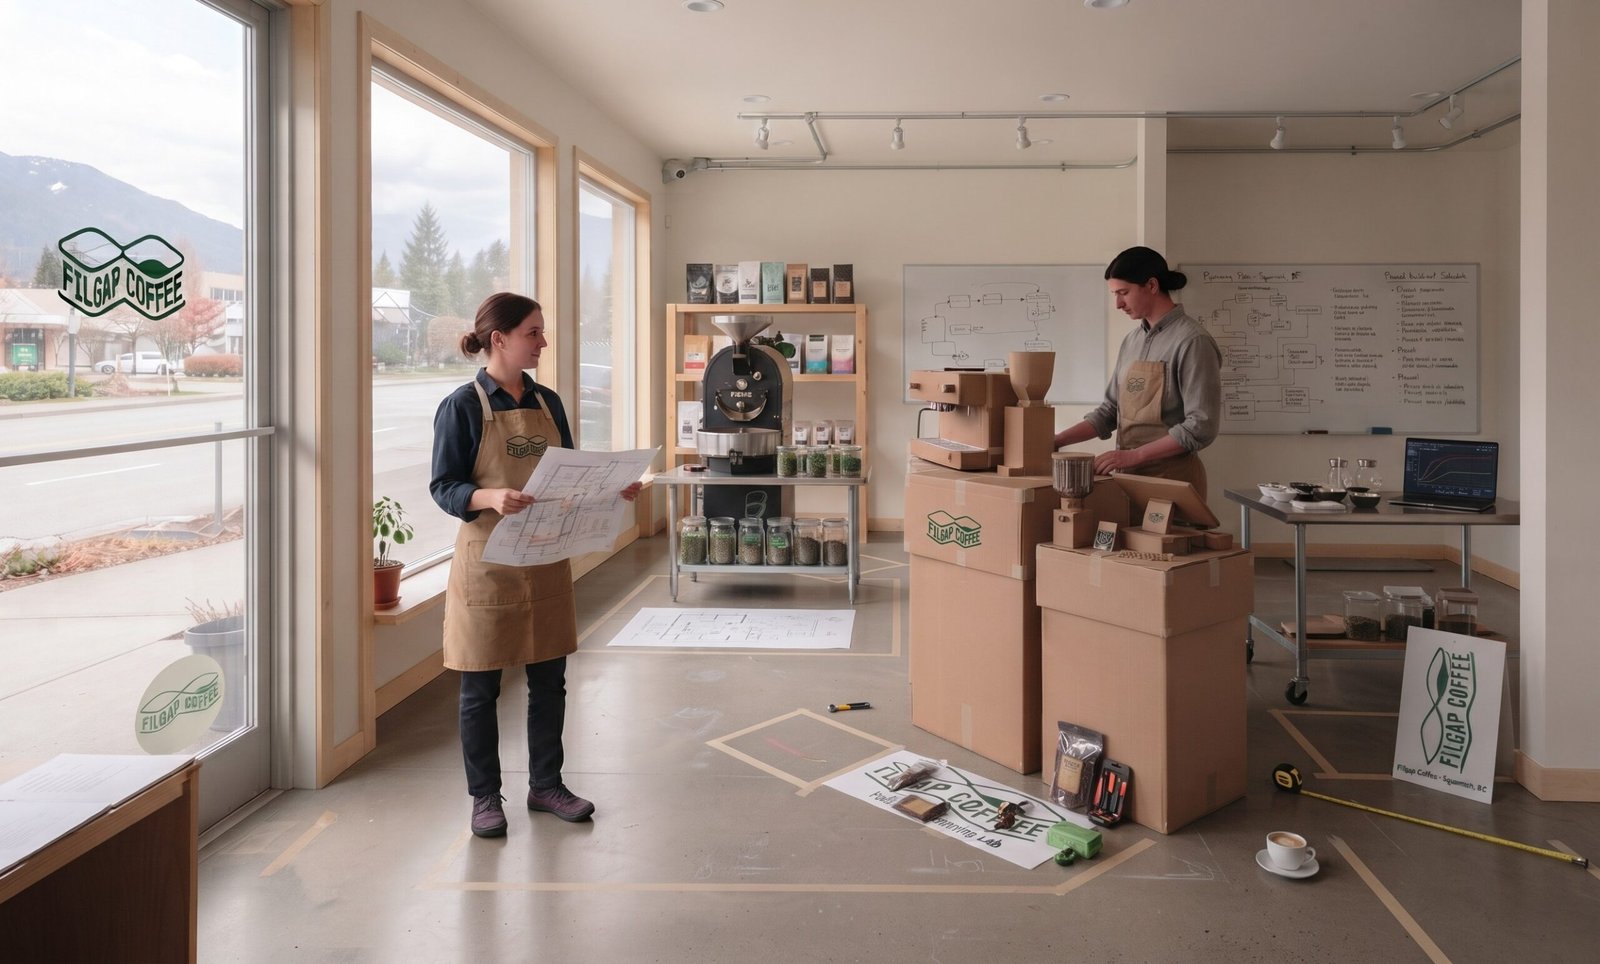
I could put boxes on the floor to represent the equipment.
One box is the grinder.
Another is the espresso machine.
Stand where the POS will be. Pretend an order has come in. Move through the drink. Then put another person in the same space.
It sounds almost too simple.
I think it is worth doing.
A distance that looks small on a drawing can feel unnecessary once someone has to repeat it. Two people can also discover very quickly that the route each one wants to take passes through the same piece of floor.
I would want several people to try it too.
People have different working habits. Some baristas prefer a particular direction between grinder and espresso machine. Another person may naturally work the opposite way.
I once saw a store layout influenced quite strongly by the preference of the person expected to manage it. The setup made sense to that person, but other employees did not necessarily find it as natural.
Their opinion was still worth listening to.
The mistake would be assuming one person’s habit is the workflow.
Order and pickup depend on what the rest of the room is doing
Should customers order and pick up their drinks at the same place?
Sometimes yes.
Sometimes I think that would be a terrible idea.
In a small, quiet space, combining them could be completely practical.
When volume goes up, the same spot can become crowded. One person is ordering, somebody is waiting for a drink, and somebody else has already picked theirs up but is still getting water or doing something nearby.
Then another customer arrives.
That is why I cannot answer the question without knowing where the entrance and exit are and how the rest of the room works.
I would rather make the order point visually obvious through the layout than rely on a large sign telling everyone what to do.
The pickup point should be understandable too.
And I would test all of that against a busy period, not only the hour when one employee and two customers are in the room.
The peak matters because that is when the business is actually being asked to perform.
If two or three people are working, can the person taking orders stay out of the way of the person making espresso?
If one person is doing both jobs during a slower period, can that person move between payment, the hygiene steps required for safe drink preparation, and production without turning a simple order into a long trip around the bar?
BC food-premises rules require handwashing often enough to prevent contamination and handwashing stations in locations that employees can conveniently access. For me, that means hygiene access belongs inside the workflow discussion rather than being added after the bar is designed.
That is the sort of detail I want to discover while the sink can still be moved on the drawing.
Espresso should happen in a small working zone
For espresso itself, my preference is quite compact.
I do not mean there is a formal rule that a drink has to be made in exactly one or two steps.
That is just roughly how I imagine it.
The grinder, espresso machine, milk and finishing area should be close enough that the barista is mainly working in one zone.
I do not want someone walking several steps for milk, returning to the machine, turning around again and crossing another employee every time a drink is made.
And it is not only about speed.
If somebody is going to make the same movement hundreds of times, I want to think about what their body is doing.
- Are they repeatedly bending low to reach milk?
- Are they twisting every time they turn from one task to the next?
- Are commonly used things outside a comfortable reach?
WorkSafeBC identifies repetition and awkward posture as musculoskeletal-injury risk factors and specifically includes workstation reach and work height when assessing layout. That makes ergonomics part of the design problem for me, not something to consider only after staff start working in the space.
There are equipment and storage configurations that can help.
Whether I can afford every ergonomic improvement is another question.
But if I am building the room from scratch, I at least want to ask the questions before the workstations are fixed in place.
I do not want openness to make the work less practical
I have already written about wanting a future Filgap space to feel relatively open.
That creates a practical problem.
A high bar can hide a lot.
Cloths, containers, tools, cups, working surfaces and whatever else is being used can disappear behind it.
Lower the barrier and more of the real work becomes visible.
My first reaction is not to hide all those things somewhere inconvenient.
If an employee uses something every thirty seconds, putting it inside a cabinet simply to make the room look cleaner is probably not a very good solution.
The operation has to become better at being visible.
Things have a place.
They go back there.
Cleaning happens as part of the work.
The bar cannot slowly become chaotic and depend on a high wall to protect the customer from seeing it.
So I do not really see hospitality and efficiency as two sides where I have to sacrifice one.
Sometimes an open space simply asks more from the habits of the people working in it.
The roaster can be part of the room without putting all production beside the customer
The same thing happens when I move from the espresso bar to roasting.
I still like the idea that customers can see coffee being roasted.
But once I start mapping the actual work, I do not think every production step needs the same visibility.
The roasting area could sit somewhere behind the customer activity, close enough to be clearly part of the room.
After roasting, the coffee still needs other work.
Checking, weighing, packaging, sealing and storage do not all need to happen immediately beside the customer.
I can imagine some of that moving farther back.
That may actually make more sense.
The coffee can move through the operation without every stage becoming a demonstration.
Where that boundary goes will depend on the building.
Storage will probably cause another argument with the floor plan.
It usually wants more room than anybody has left.
There is customer space, bar space, roasting space and production space. Somewhere behind all of them, the business still has to keep milk, cups, coffee bags, packaging, cleaning supplies and everything else it consumes.
In real stores, some of that inventory ends up scattered through whatever useful dead spaces exist.
I understand how that happens.
For Filgap, I would rather prepare the active stations well before a rush, work through the busy period, and refill when there is a gap.
I do not want somebody repeatedly leaving service to retrieve one item from distant storage.
The working stock and the reserve stock probably need to be thought about separately.
I want to know where the queue is really coming from
In coffee shops I have operated, espresso preparation has often been one of the places where service begins to back up.
There is still grinding and extraction time no matter how quickly the order was entered.
In a very busy store, adding production capacity can sometimes help.
But I would not assume espresso is always the problem.
Another shop may be waiting on milk drinks.
Food could slow everything down.
Or all the drinks may be ready and the real confusion is at pickup.
Current coffee-industry workflow guidance similarly emphasizes equipment placement, unnecessary movement and identifying actual bottlenecks rather than optimizing one station in isolation.
This is another reason I want to simulate the busiest period before fixing the room.
I want to see where people actually stop.
Then I can decide whether the answer is layout, staffing, procedure or equipment.
It may not be the thing I expected.
I would draw the movement first
If a designer asked me today where I wanted the espresso machine, I would probably have an instinctive answer.
I have spent enough years around coffee equipment to start arranging the bar in my head.
I think I should resist doing that for a little while.
First:
- Where does the customer come in?
- What do they see?
- Where are the beans?
- Where do they order and where do they go afterwards?
- Where do they get the drink?
- Where are the best places to sit?
Then there is another path.
Green coffee comes into the building. It is stored, weighed, roasted, moved, packed and eventually appears as a finished bag that somebody can buy.
Employees move between both of those worlds.
Once I understand those movements reasonably well, the machines have somewhere to go.
The actual building will interfere with my plan.
I am almost certain of that.
There will be a column in an annoying place, or moving a drain will cost more than expected, or the door will be on the wrong side of the room.
Then I will have to adjust.
I would rather make those compromises after understanding the work than discover later that the espresso machine was the first thing I designed the whole business around.