
I visited Room 10 in Sydney in 2012.
Of all the cafés I photographed on that trip, this may be one of the ones I remember most clearly. Not because it was large, spectacular or heavily designed. Almost the opposite.
It was tiny.
Looking through these photographs again, I keep wondering the same thing: How did they fit this much café into one room?
There was coffee and breakfast. There was food preparation, refrigeration, storage and washing. Customers were eating inside and outside. Several staff were moving through the room at the same time.
And somehow it did not feel as though the café was apologising for being small.
It seemed to know exactly what kind of place it was.
Field visit: 2012
Location: Room 10, 10 Llankelly Place, Potts Point, Sydney, Australia
Research focus: Small-space café operation, spatial efficiency and the relationship between indoor and outdoor space
This article is based primarily on photographs and observations from my visit in 2012. Room Ten has changed since then, so historical observations and current information are kept separate where necessary.
The name felt almost literal
The café was called Room 10, and its address was 10 Llankelly Place.
I do not know the original naming story, so I cannot say that the name came directly from the street number.
But standing there, it felt almost literal.
It really did feel like a room.
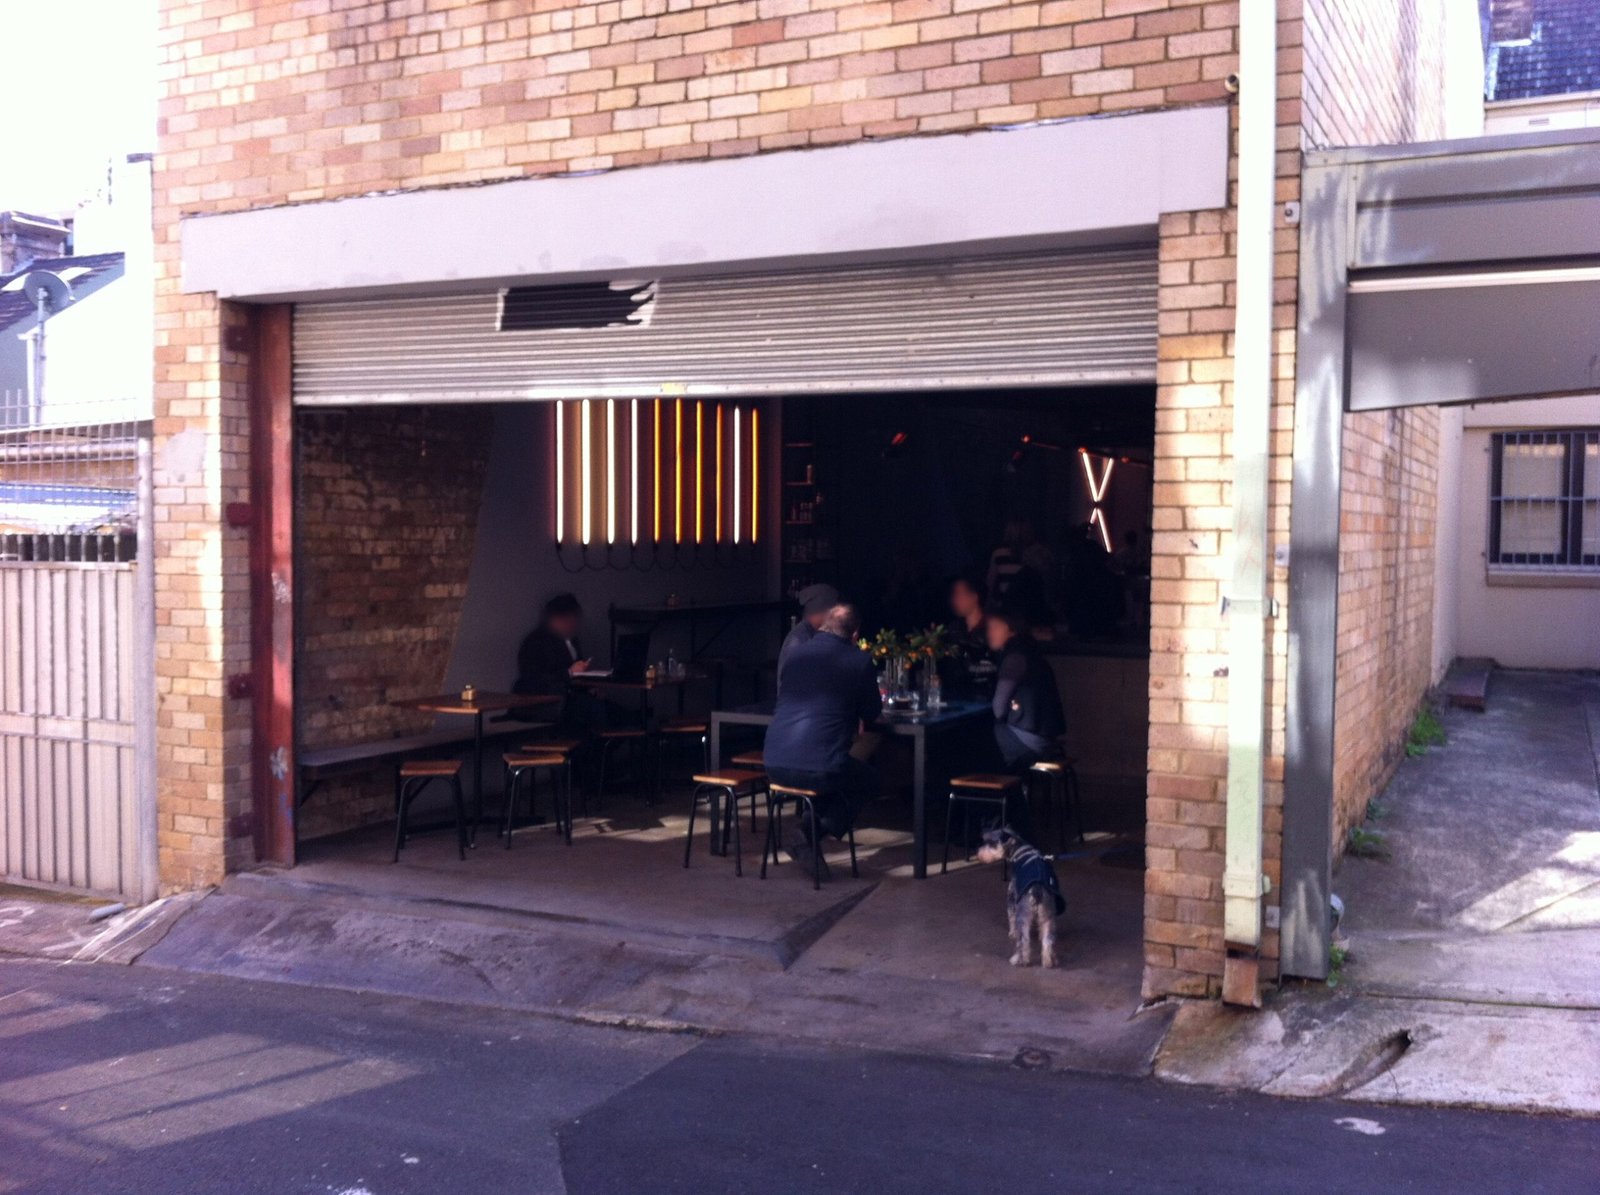
The opening onto the laneway was not much wider than the café itself. From outside, I could see the coffee bar, people working, customers sitting and much of the room beyond.
There was no long entrance sequence. You were almost immediately in the café.
A July 2012 review described Room 10 as an exceptionally small café while noting that its breakfast menu was surprisingly substantial and that baristas were continuously serving regular customers.
That is very close to what these photographs bring back to me.
The room was small. The operation was not.
The laneway became the second room
The first reason the café could function beyond its small interior was sitting directly outside the door.
Tables and stools extended into Llankelly Place. They were not large pieces of café furniture. They were small, low and simple.
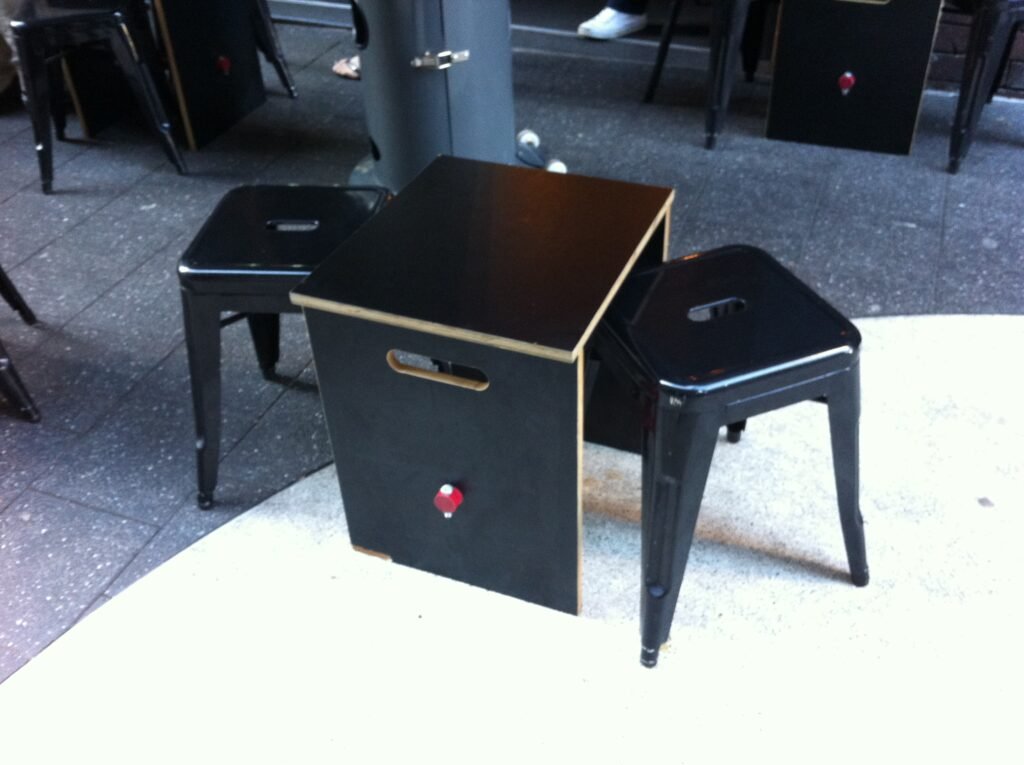
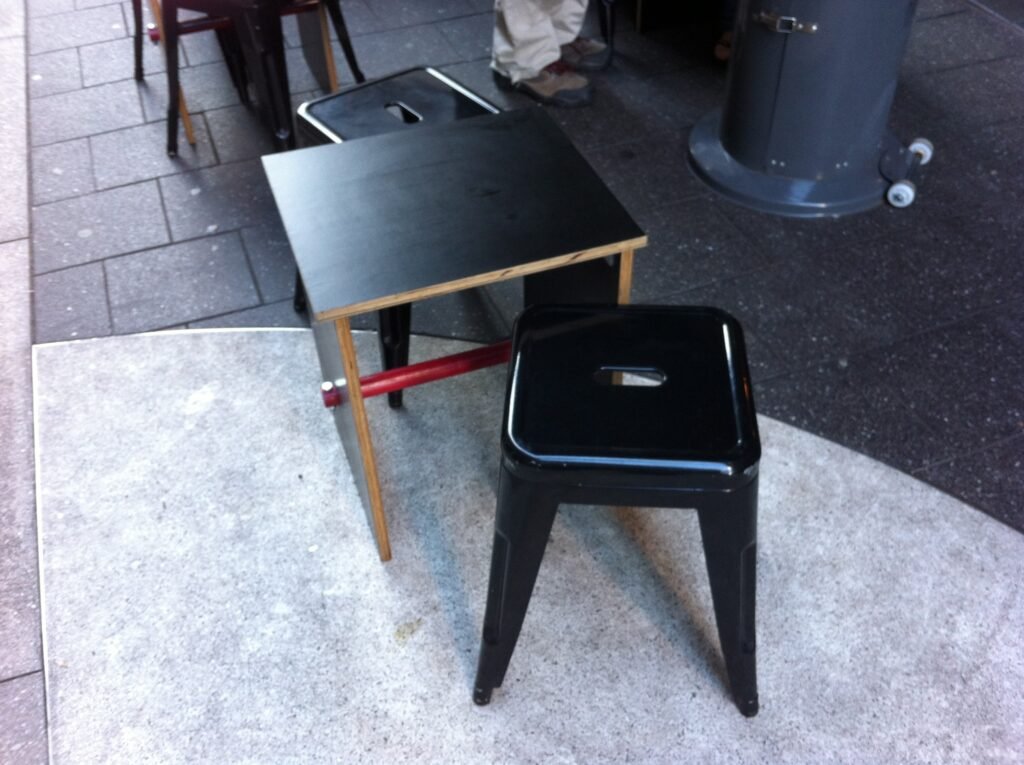
Looking at them now, I think their usefulness came partly from how little space they demanded. Two people could sit down for coffee or breakfast without a large table occupying the laneway, and the furniture could be gathered into a relatively neat arrangement after customers left.
There were other practical details too. A freestanding gas heater stood near the entrance.
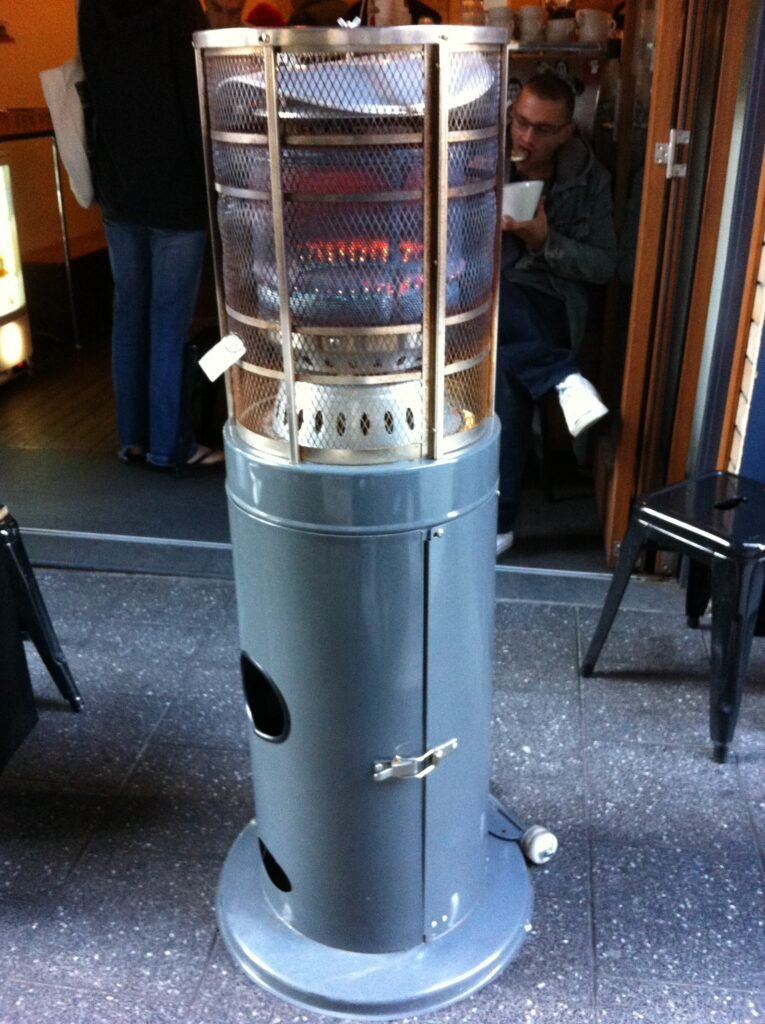
Blankets were available for customers as well. A separate Room 10 review published in August 2012 specifically remembered those blankets as part of the experience.
Those details matter because putting a table outside does not automatically create useful seating. The space still has to be comfortable enough for someone to choose it.
I do not know the exact outdoor-dining approval arrangements that applied when I visited in 2012, so I would not describe the laneway as simply free space that the café could use. Later City of Sydney records do show Room 10 participating in a Llankelly Place outdoor-dining trial and, by 2016, receiving approval for six tables, twelve chairs, a planter and a heater in 9.9 square metres beside the café.
The café itself did not become physically larger.
But the usable experience extended beyond the doorway.
Inside, there was nowhere to hide
Walk inside and another characteristic becomes obvious.
Almost everything is visible.
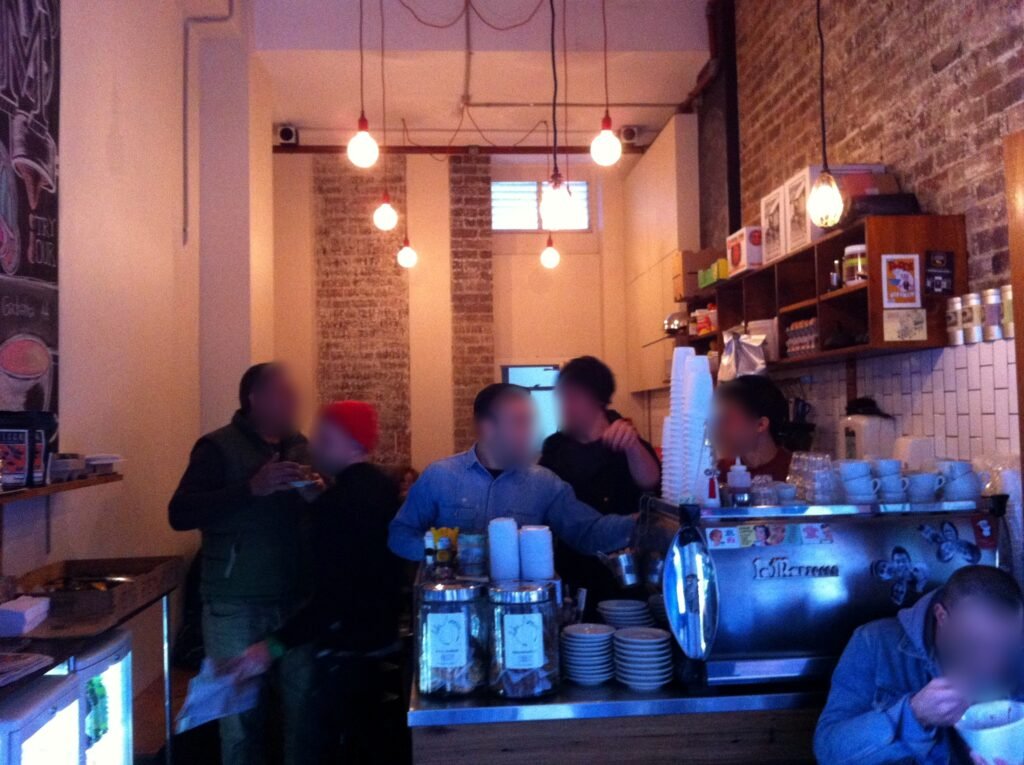
Customers sit close to the espresso machine. The coffee station sits close to the food-preparation area. Ingredients occupy open shelves. Staff move through much the same visual field as the people eating.
At least in the part of Room 10 I could see, there was very little visual separation between the customer experience and the work required to produce it.
That produced something I did not have language for when I took these photographs.
Transparency.
I do not mean that I know transparency was part of the owner’s stated design philosophy. I mean something simpler.
When there is very little room to hide things, customers can see a great deal of what is happening.
They can see people making food. They can see ingredients. They can see the coffee being prepared. They can see that the room is busy.
Whether or not transparency was the intention, transparency was one of the results.
Coffee on one side, breakfast on the other
Two photographs explain this better than almost anything else I took.
One shows the food-preparation side. The other shows the coffee station.
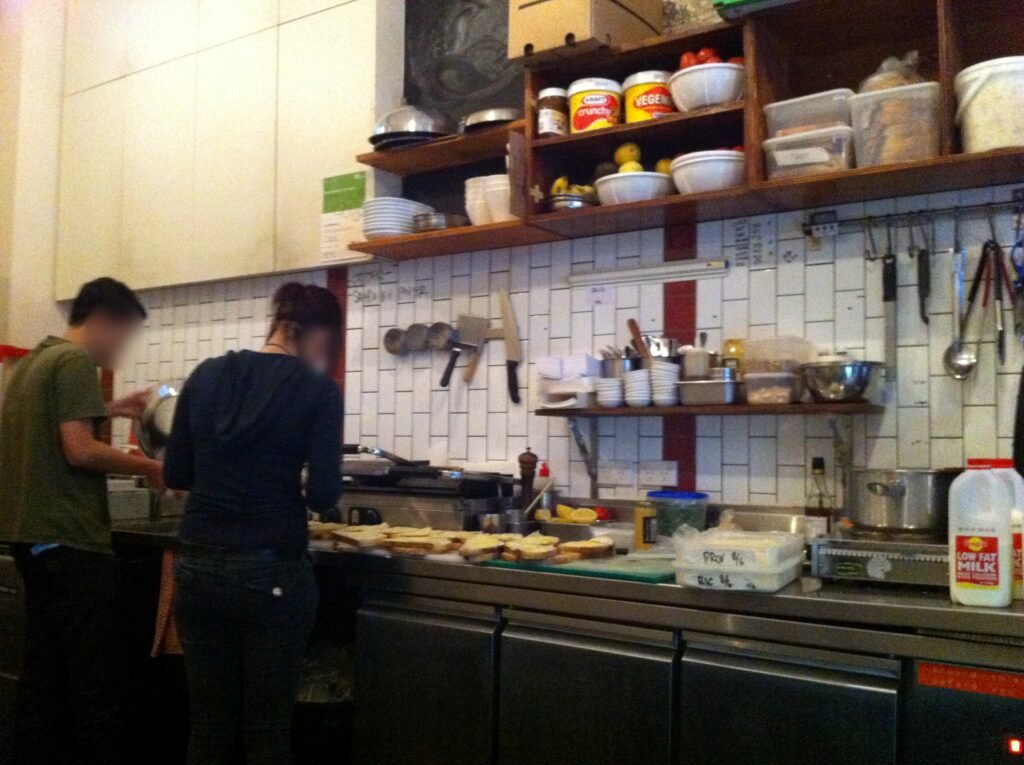
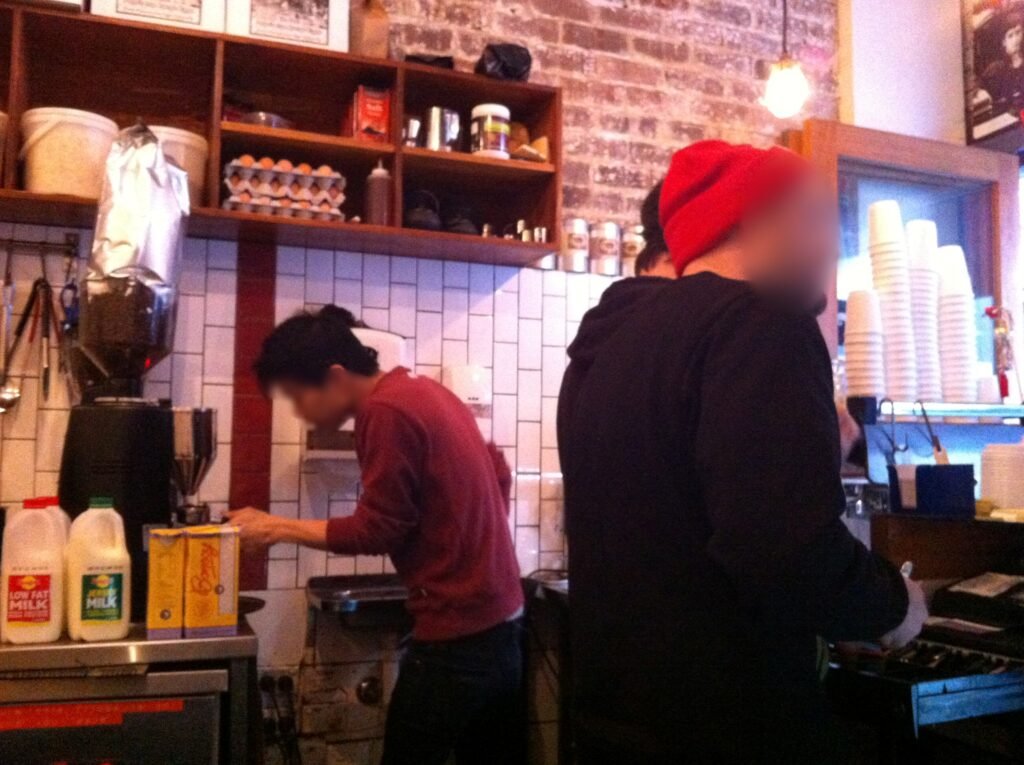
They were not two departments separated by a distant back-of-house.
They were parts of one compressed working room.
On the food side, stainless-steel refrigeration and work surfaces ran along the wall. Bread was being prepared directly on the counter and cooking equipment sat nearby.
On the coffee side, the espresso machine, grinder, cups, milk and washing functions were packed into another small working area.
The equipment was not casual either. The photographs show a commercial La Marzocco espresso machine taking up a meaningful share of a very limited footprint.
That tells me something about priorities.
Small did not mean removing the core equipment needed to do the job properly.
It meant finding a way for those functions to coexist.
Every surface seemed to have a job
When floor area is limited, the walls become more important.
Room 10 used them heavily.
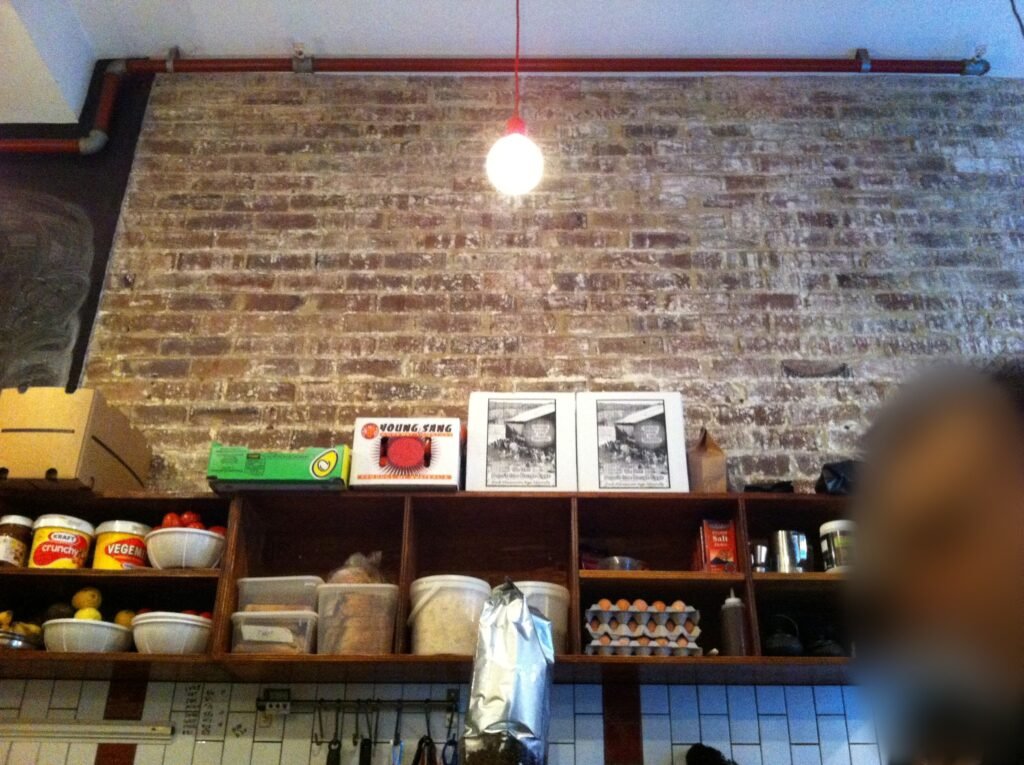
Open shelving ran across the food-preparation wall. Bowls, containers, eggs and other ingredients remained visible. Refrigeration was pushed beneath counters. Lighting came down from the high ceiling, leaving the floor clear.
What stands out is not one spectacular small-space trick.
It is the accumulation of ordinary decisions.
A shelf instead of another piece of floor furniture. A refrigerator below a counter. A stool instead of a large chair. A small table instead of a conventional dining table. Storage moving upward instead of outward.
Very little of the visible space seemed to exist without doing some kind of work.
The furniture is a good example.
In some photographs, the tables almost look too small to be useful. Then there is this scene.
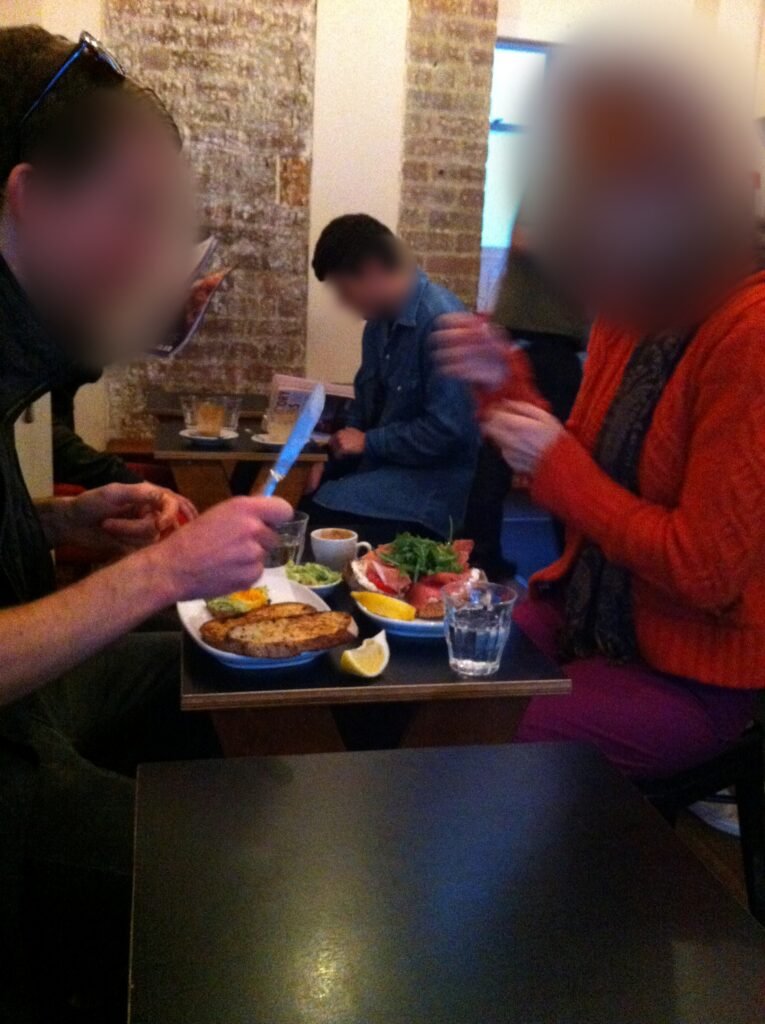
Two people are eating breakfast across one of those little tables. There are plates, cups, water and cutlery.
The table is small, but it is doing the job.
That difference matters.
Making everything smaller is easy.
Making it smaller without making it useless is much harder.
Small did not mean coffee only
A tiny takeaway espresso bar would not have surprised me nearly as much.
Room 10 was doing more than that.
The photographs show bread, fresh ingredients, cooking equipment and active food preparation. Contemporary reviews from 2012 also describe a meaningful breakfast and sandwich offer alongside the coffee service.
I remember the coffee being very good. The espresso I ordered was short, concentrated and sweet.
I also remember the breakfast. The toast was sweet and substantial, topped with toasted almonds.
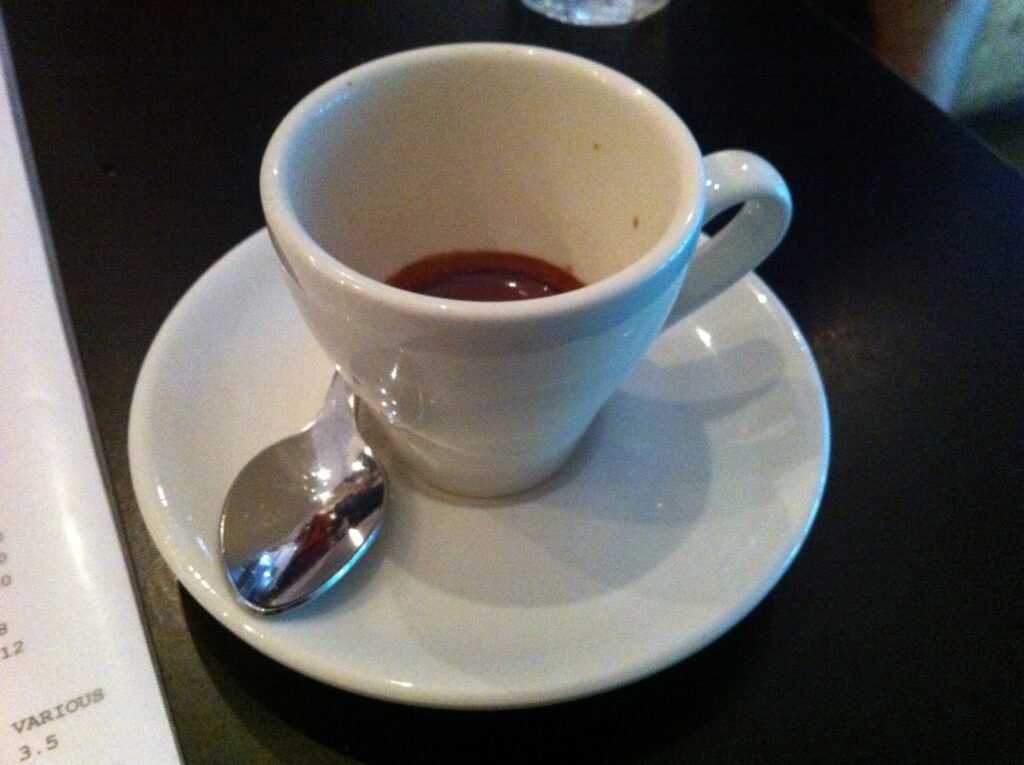
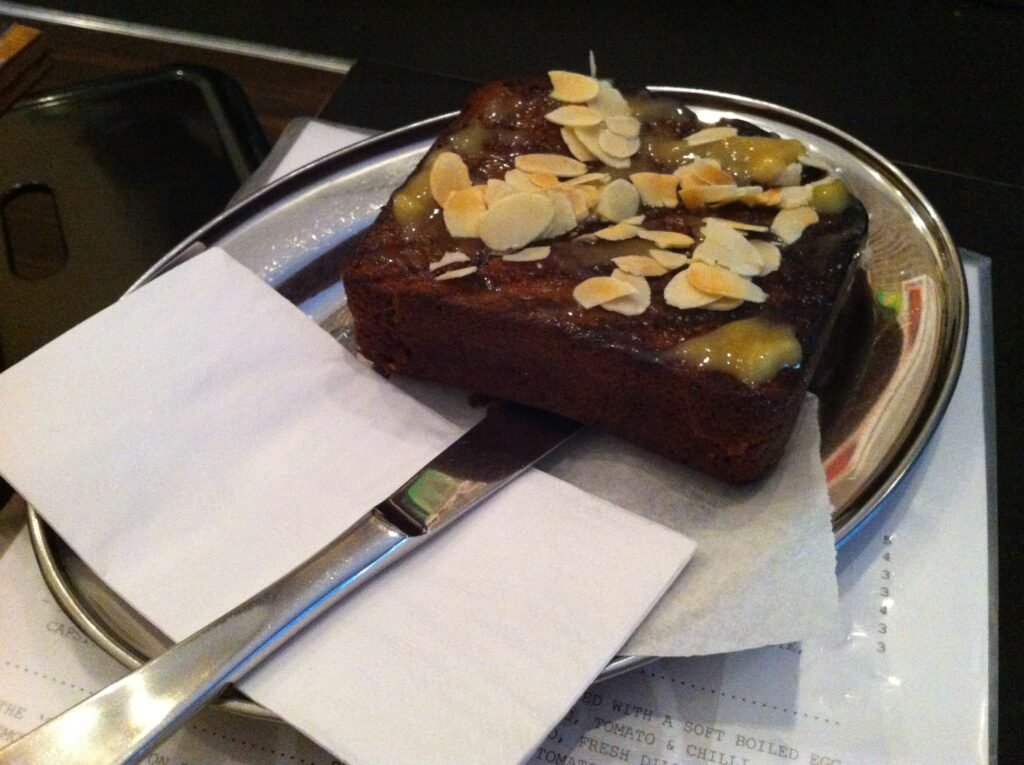
I would not try to reconstruct the exact menu from memory now. That is not necessary for the point I am interested in.
What matters is that food was not simply a packaged addition beside the coffee.
The tiny room was supporting coffee and active food preparation.
That makes the spatial problem much more interesting.
A small footprint does not necessarily require a one-dimensional offer.
But every additional thing the café promises to do creates another operational demand that the room somehow has to absorb.
The room seemed to create its own pace
This photograph may be the best record I have of how Room 10 felt while it was actually working.
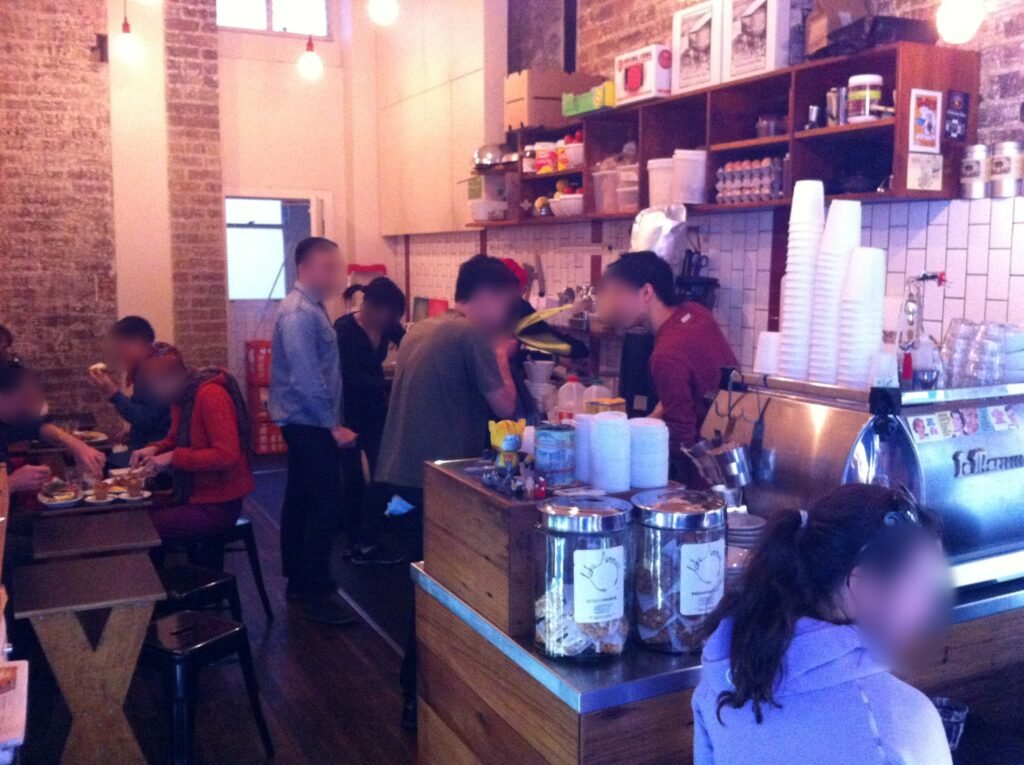
People are eating on one side. Staff are working around coffee and food. Someone is moving through the middle. The espresso machine occupies the foreground. Equipment and ingredients climb up the wall.
There is very little empty space.
Yet I do not remember it feeling dysfunctional.
I remember energy.
The staff seemed accustomed to moving around one another. In a space like this, that matters as much as the furniture.
A small café does not only need efficient objects. It needs choreography.
If two people repeatedly block each other, the small footprint becomes a liability. If milk is stored several unnecessary steps from the espresso machine, those steps repeat all morning. If food service and dirty dishes constantly cross the coffee workflow, the room begins fighting the operation.
I cannot reconstruct Room 10’s workflow accurately enough from photographs to claim that every movement was optimised.
What I can say is that, on the morning I visited, several people were producing coffee and food for a busy café from a remarkably compressed visible footprint.
The space was not preventing activity.
It was shaping it.
I remember something similar about the customers.
This did not feel like a room inviting someone to spread a laptop, notebook, bag and coffee across a large table for half a day. Tables were small. Other people were close. Food and coffee were moving constantly.
People seemed to eat, drink and move on.
That observation makes me think about table turnover, but it does not allow me to claim that Room 10 had a particular turnover rate. I did not measure how long people stayed.
What the photographs do show is a physical environment that offered very little personal territory.
And furniture can communicate expectations without a sign saying anything at all.
My temptation is to call this efficient
Looking at these photographs now, my business instinct immediately wants to go further.
Small premises. Food and coffee. Busy seats. Outdoor capacity.
Surely this must have been a very efficient business.
Maybe.
But I do not have the evidence to say that.
I do not know what Room 10 paid in rent in 2012. I do not know its original fit-out cost, labour cost, sales per square metre, average transaction, table-turn rate or operating margin.
Those are the kinds of numbers I would need before making a financial-efficiency or return-on-investment claim.
The photographs can support a different conclusion.
Room 10 was spatially efficient.
That is visible.
A surprising number of café functions were operating in a remarkably small footprint.
Those are not the same claim, and the distinction matters.
There is another correction I would make to my own thinking.
I do not remember Room 10 because the refrigerator fitted neatly under the counter.
I remember those details now because I was already impressed by the café.
I remember the atmosphere. I remember enjoying the espresso. I remember the breakfast. I remember a tiny room that felt alive.
Efficiency only becomes interesting when it helps deliver something people actually value.
Room Ten still operates at 10 Llankelly Place today. Its interior and menu were substantially refreshed in 2025, so the photographs in this article should not be mistaken for the current café. But even after that renovation, current descriptions still emphasise the unusually small opening and tables extending into Llankelly Place.
What I would take from Room 10
The point for Filgap is not to copy Room 10’s tiny-café model.
That is not the lesson.
A future Filgap roastery and tasting space in Squamish, BC, Canada may need roasting equipment, green-coffee storage, finished-coffee storage, packing, washing, retail, tasting and space for conversation.
But Room 10 changes the question I would ask when walking through a possible property.
Instead of beginning with:
How large should the space be?
I would first ask:
What does each function actually require?
Which activity genuinely needs its own area?
Which functions can share space without getting in each other’s way?
What really needs to be hidden?
What could remain visible?
What belongs under a counter?
What belongs on a wall?
What can happen outside the door?
And what kind of customer behaviour does the furniture encourage?
A larger room can hide poor planning.
A small room cannot.
That may be the most useful thing Room 10 showed me.
It did not make a small room look bigger.
It made the small room work harder.
And perhaps the better question is not how much café I can fit into a room.
It is how much room the café actually needs.
Research notes and sources
This article is based primarily on my photographs and observations from a 2012 visit to Room 10 in Potts Point.
Two independent café reviews published in July and August 2012 provide useful contemporaneous context. Both describe Room 10 as very small while documenting active coffee and food service; the August review also mentions blankets being provided in cold weather.
Later City of Sydney records document the importance of outdoor dining at Llankelly Place. Room 10 participated in a 2013 outdoor-dining trial, and a 2016 approval specified six tables, twelve chairs, one planter and one heater in 9.9 square metres beside the café. These later records are not used as evidence of the exact approval conditions during my 2012 visit.
Room Ten continues to operate at 10 Llankelly Place. The café underwent a significant renovation in 2025, so this article documents the space as I encountered it in 2012 rather than its present-day interior.